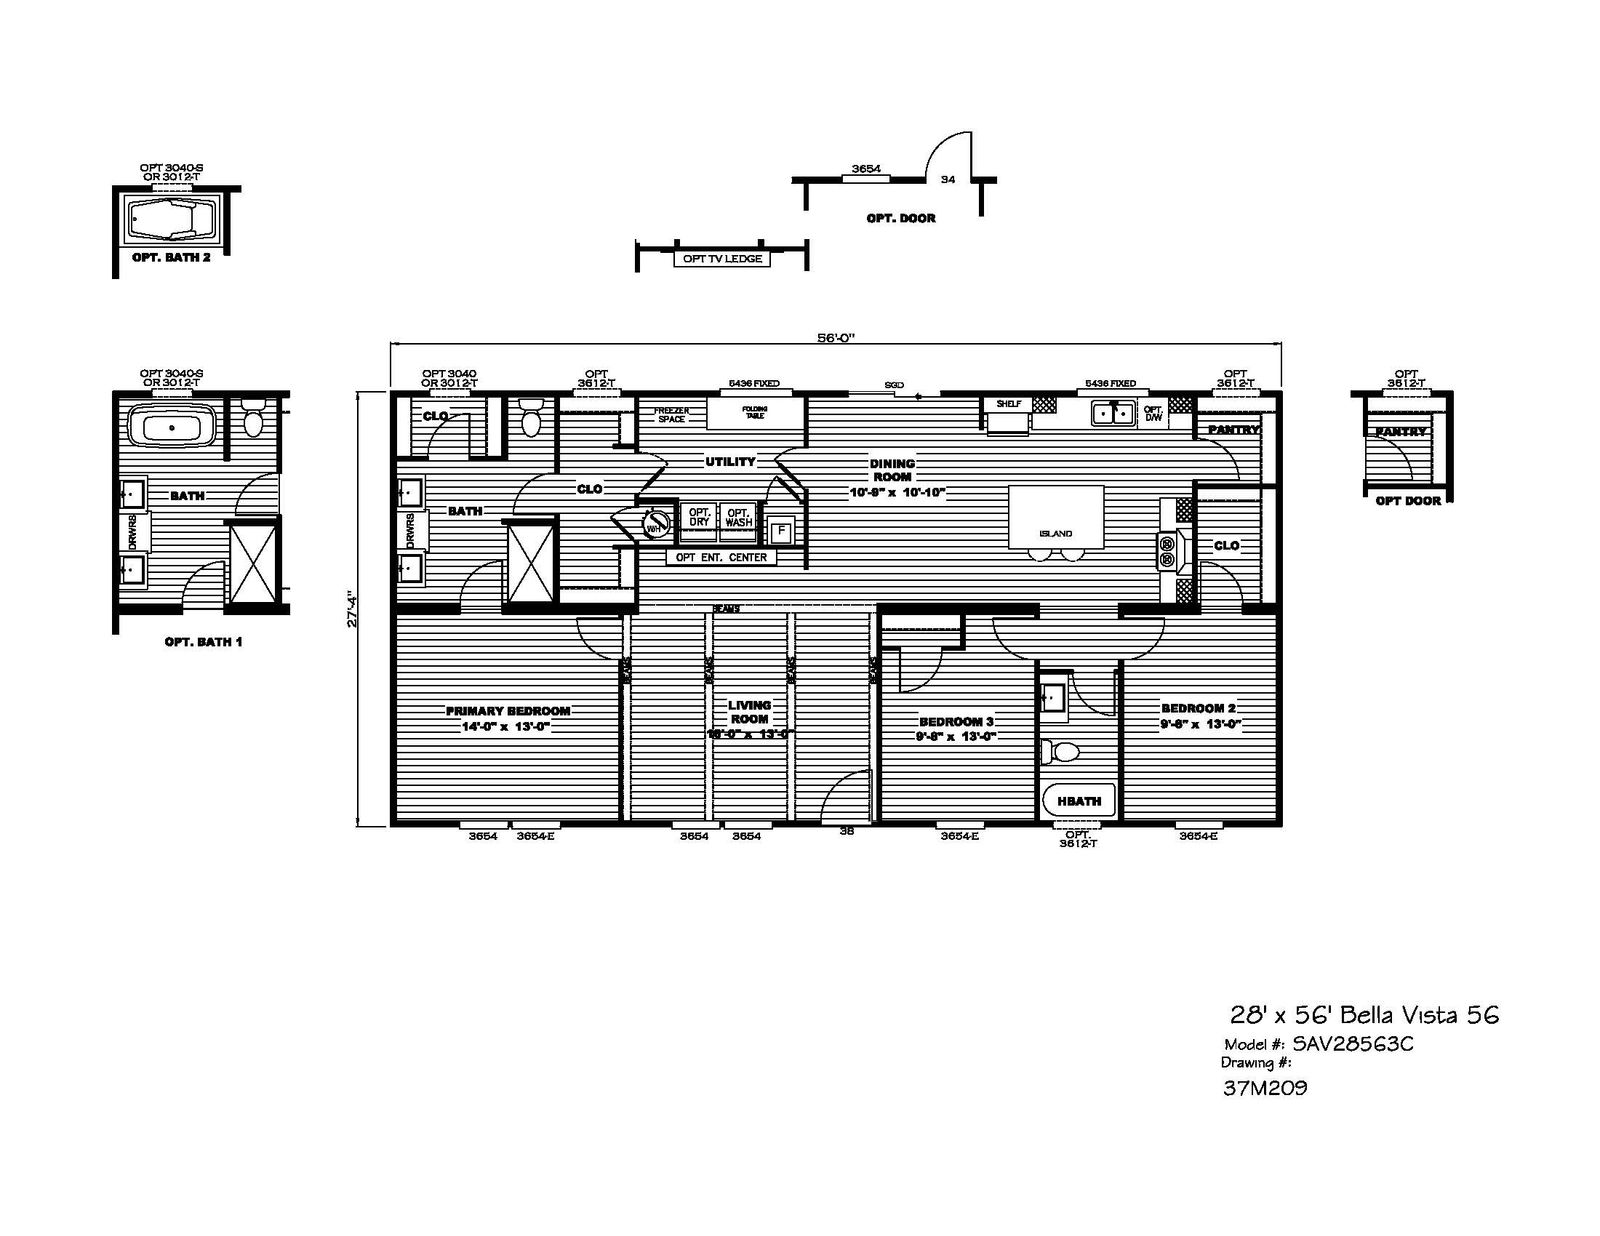
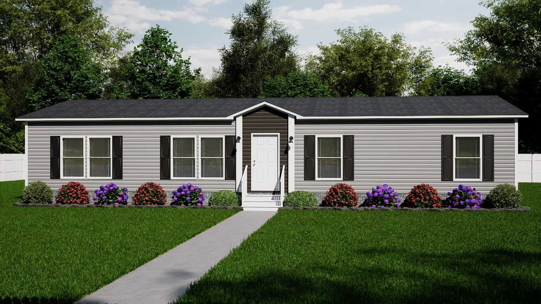
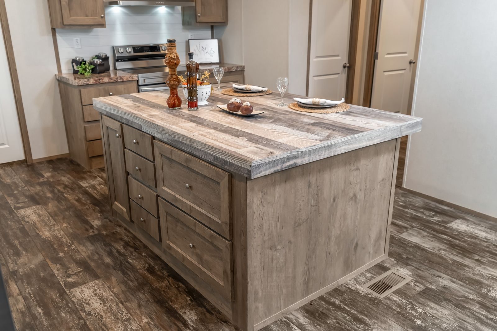
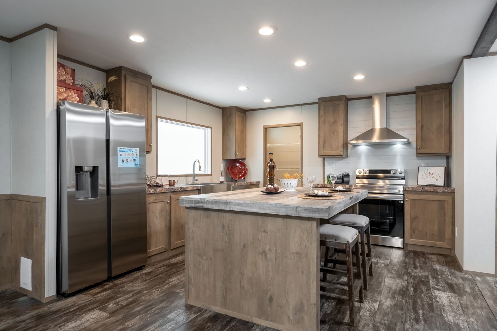
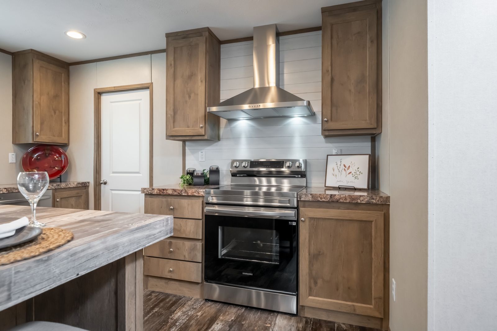
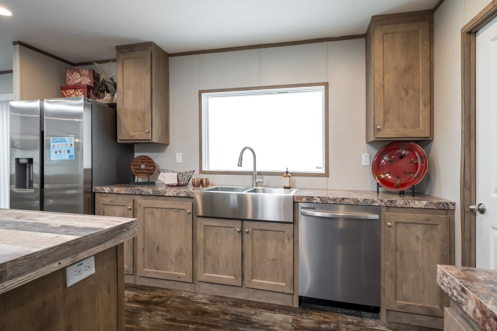
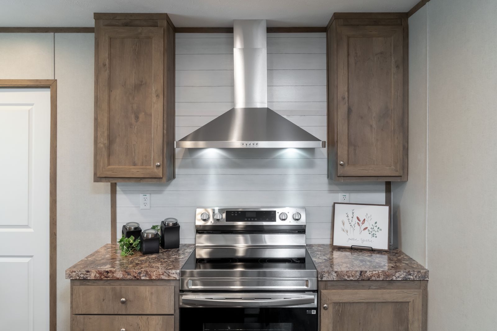
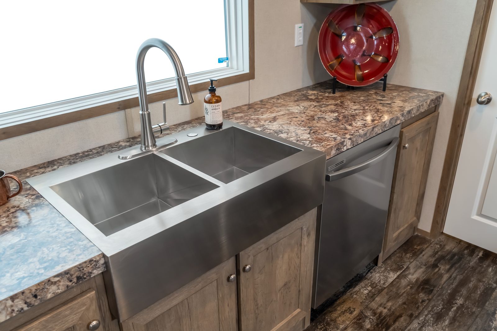
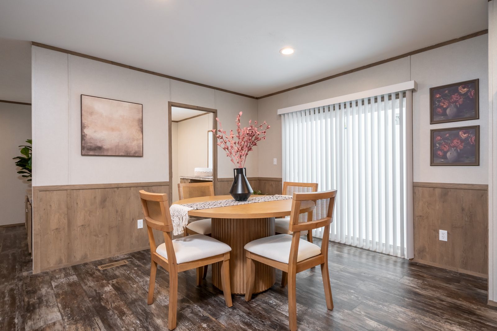
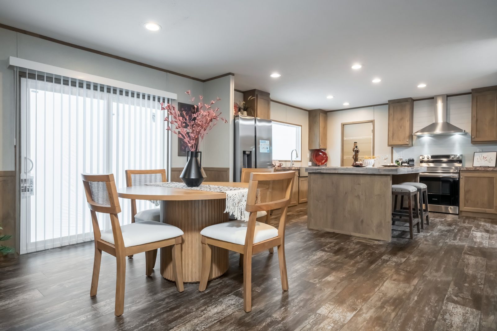
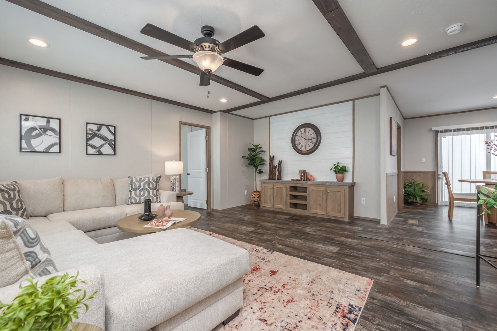
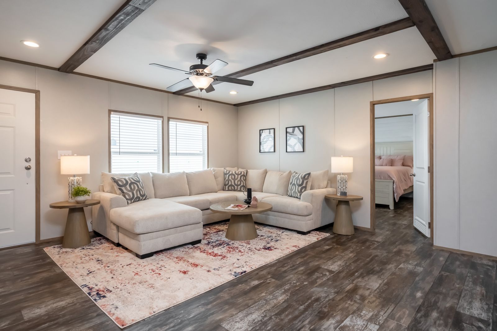
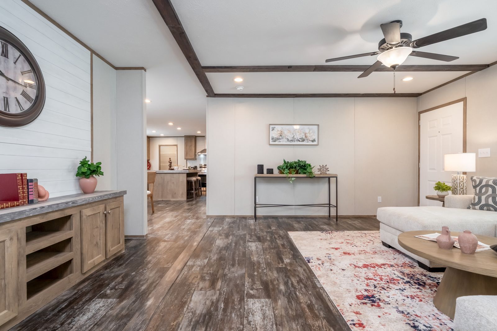
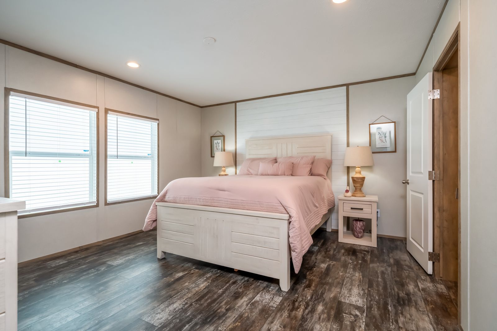
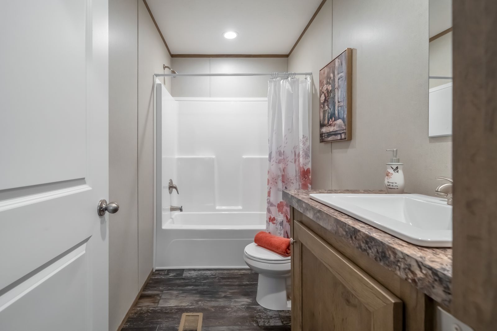
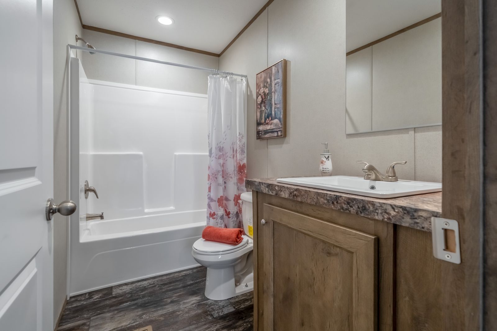
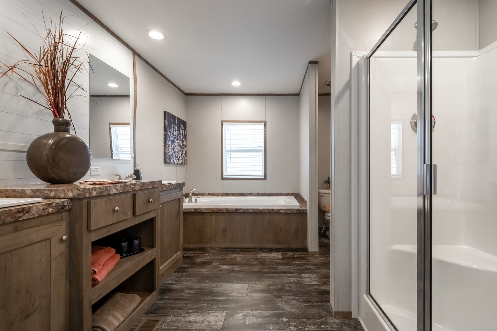
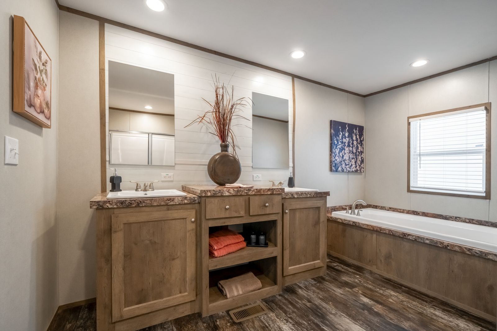
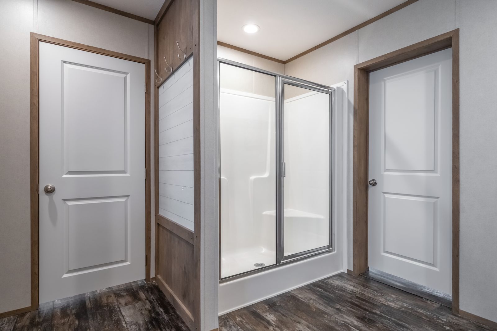
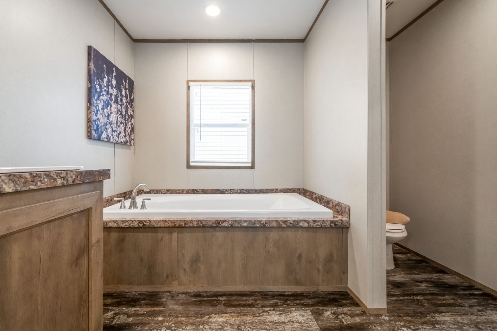
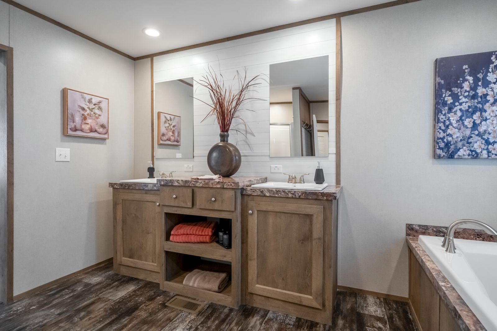
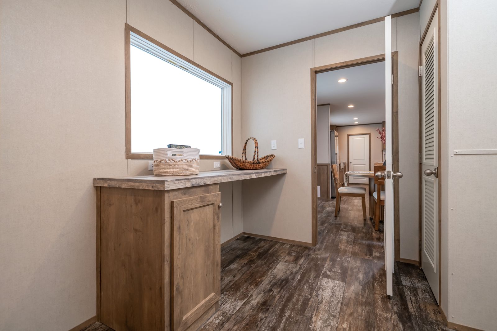
The Savannah Living / Bella Vista 37SAV28563CH built by Clayton Savannah is a 3-bedroom, 2-bathroom doublewide manufactured home with 1,530 square feet on a 56-foot frame. A dedicated utility room with a folding table, freezer space and optional washer and dryer hookups sits between the primary suite and the dining room. The dining room has a sliding glass door, and the kitchen island faces a sink under a fixed window beside a walk-in pantry. The primary bath offers a walk-in shower and two sinks, and bedrooms two and three share a hall bath along the front of the home.