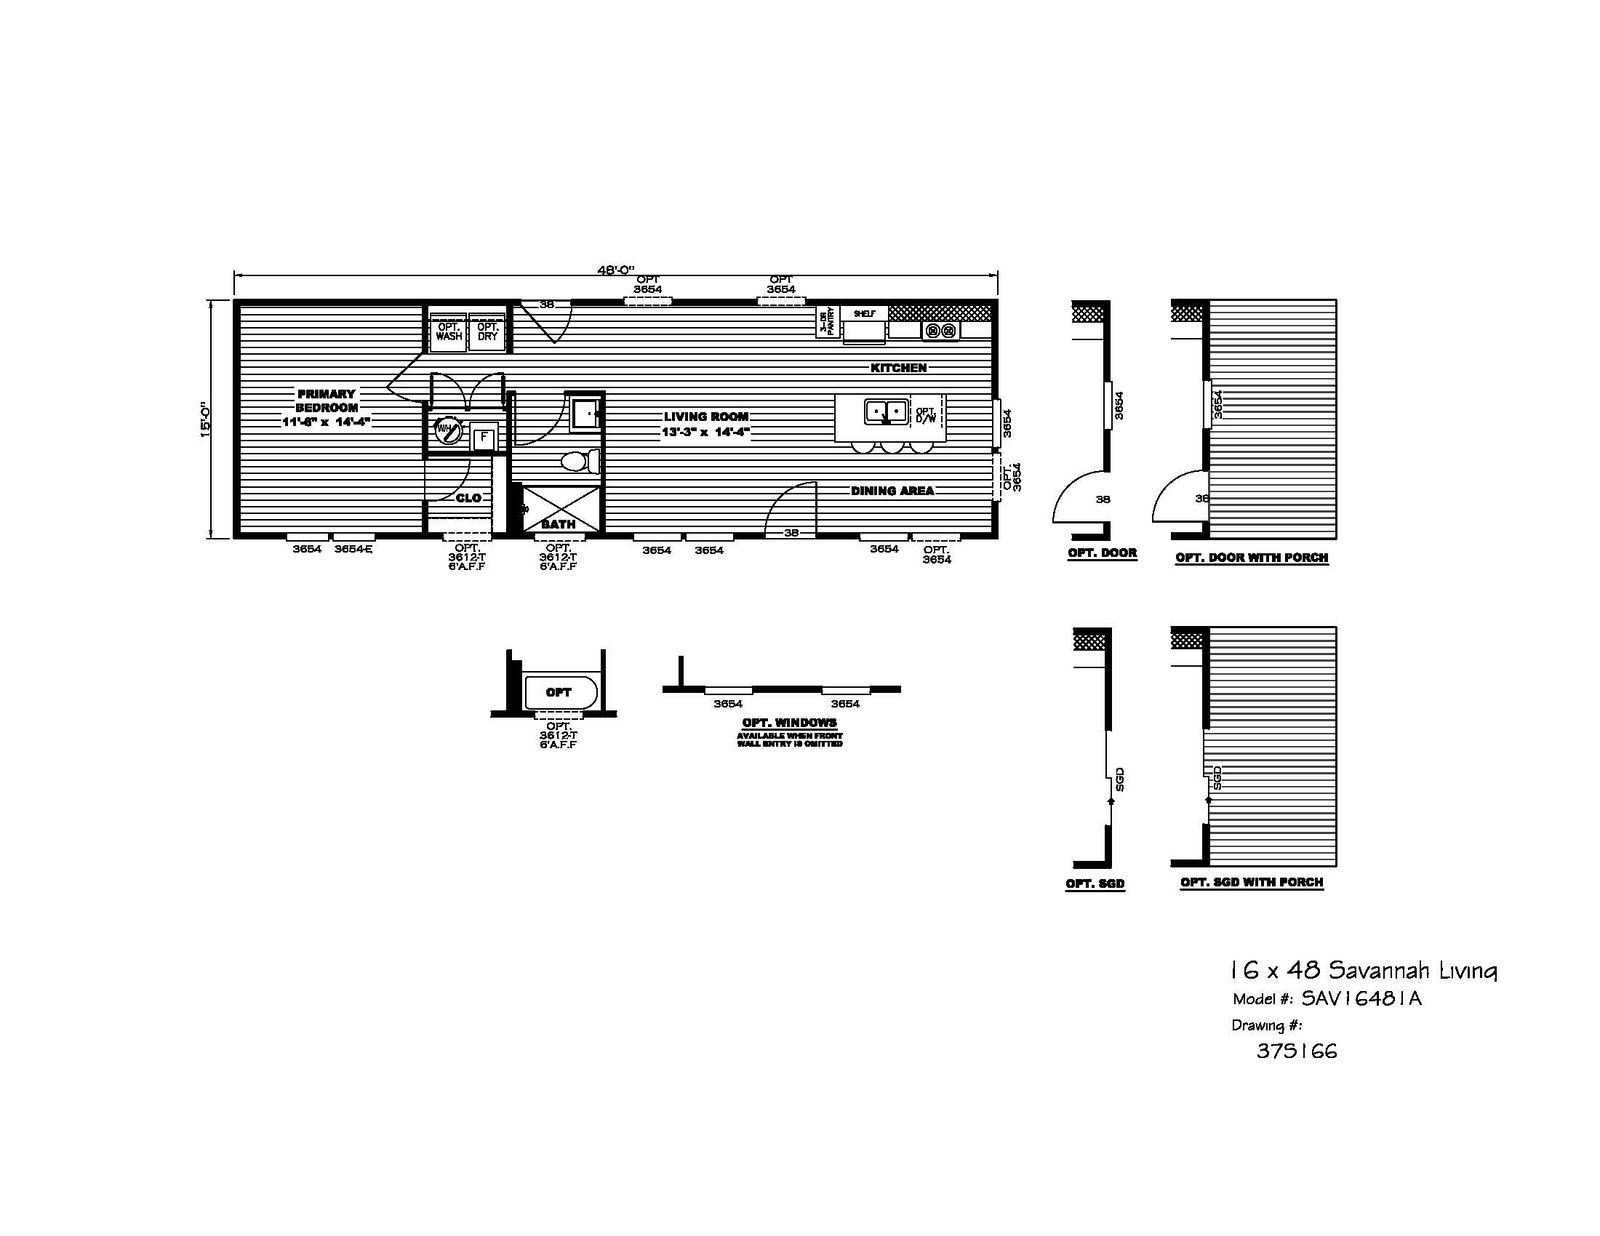
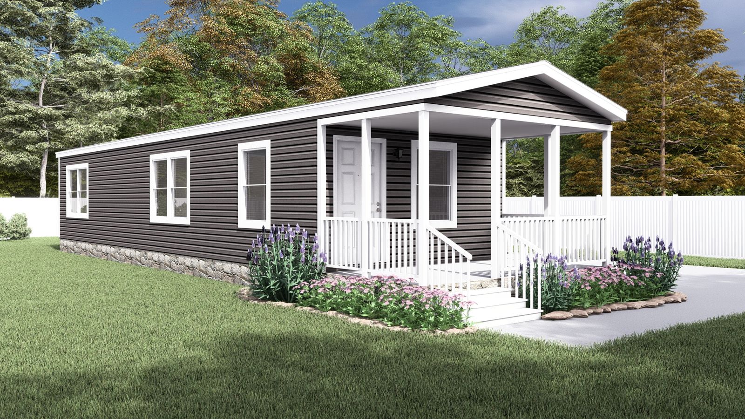
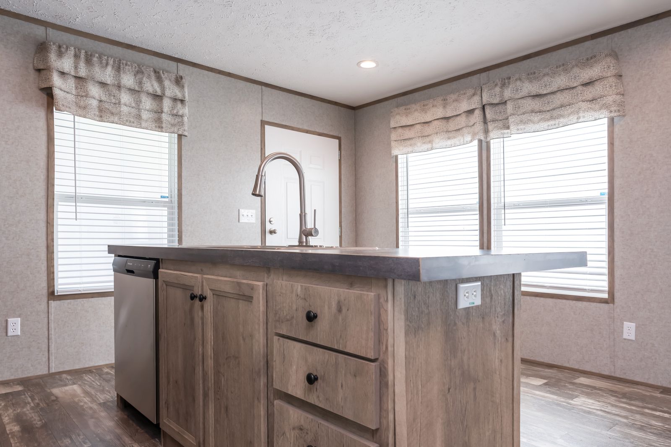
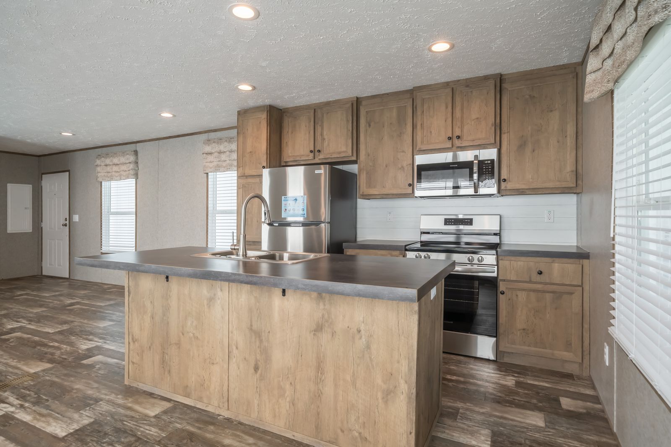
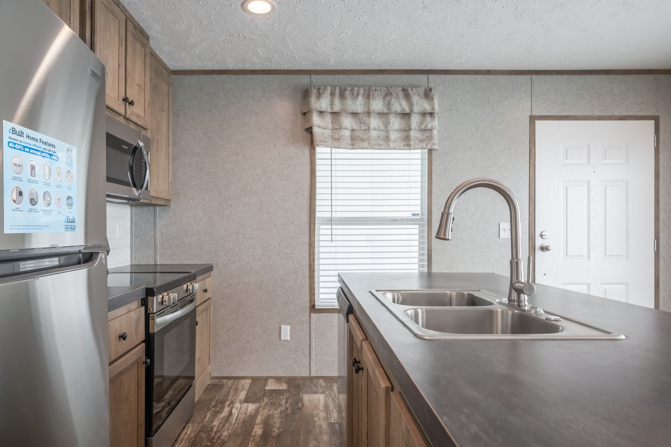
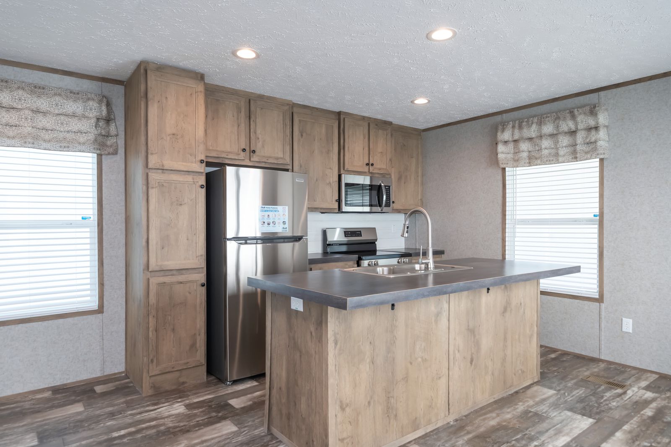
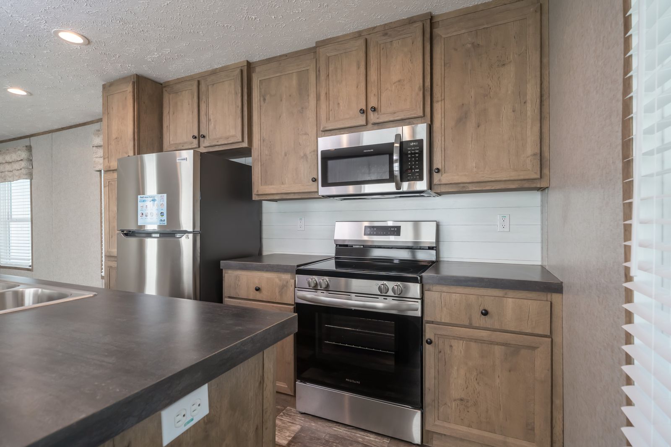
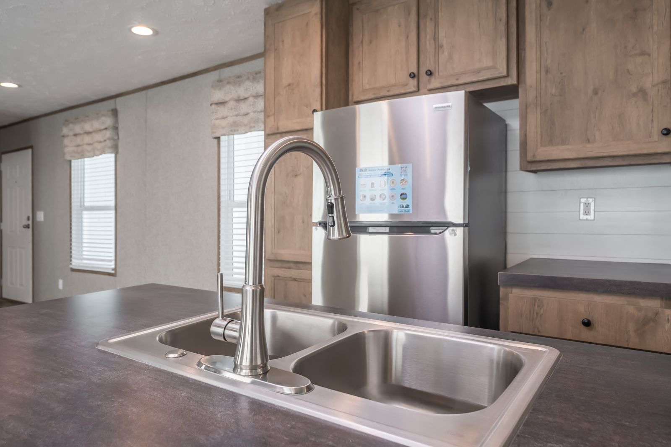
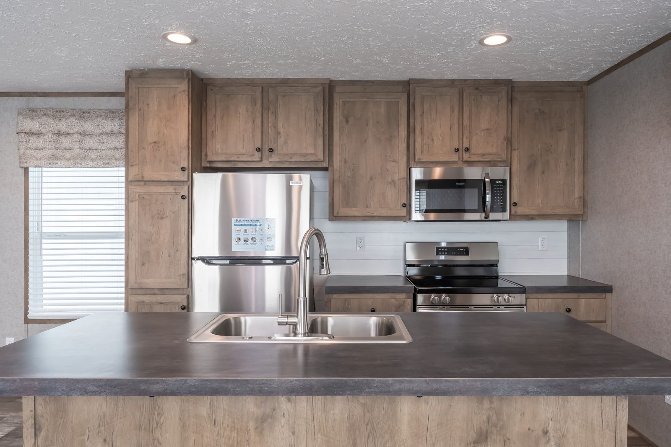
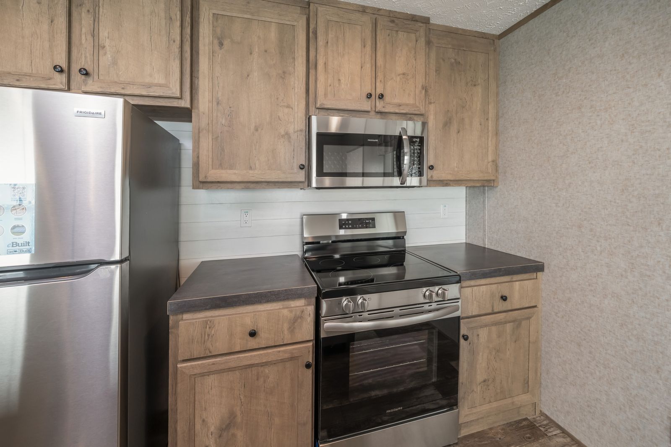
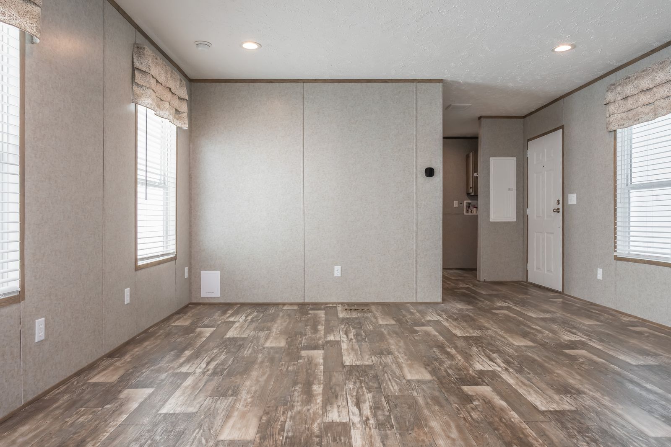
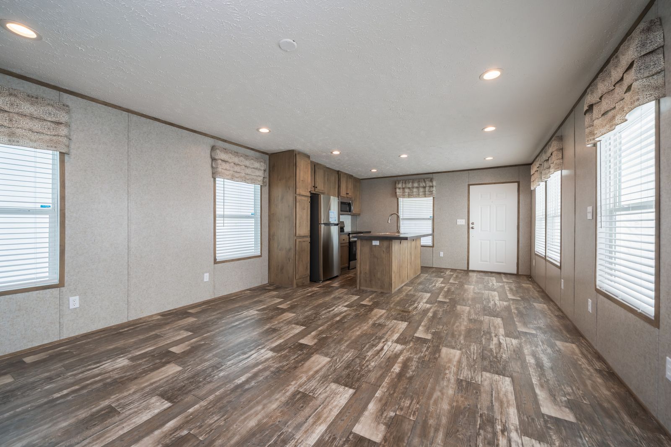
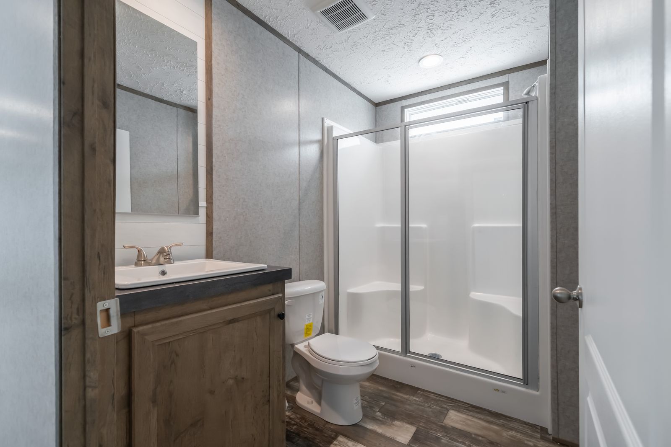
The Savannah Living / Lakeside Cottage 37SAV16481AH built by Clayton Savannah is a 1-bedroom, 1-bathroom singlewide manufactured home with 720 square feet on a 48-foot frame. The primary bedroom takes one end of the home with a closet and a nearby hallway space for an optional washer and dryer. A bath with a walk-in shower, which can be swapped for a tub, sits between the bedroom and the open living room. The kitchen island holds the sink with room for an optional dishwasher, and a dining area fills the opposite end, where the drawing also shows optional porch and sliding glass door layouts.