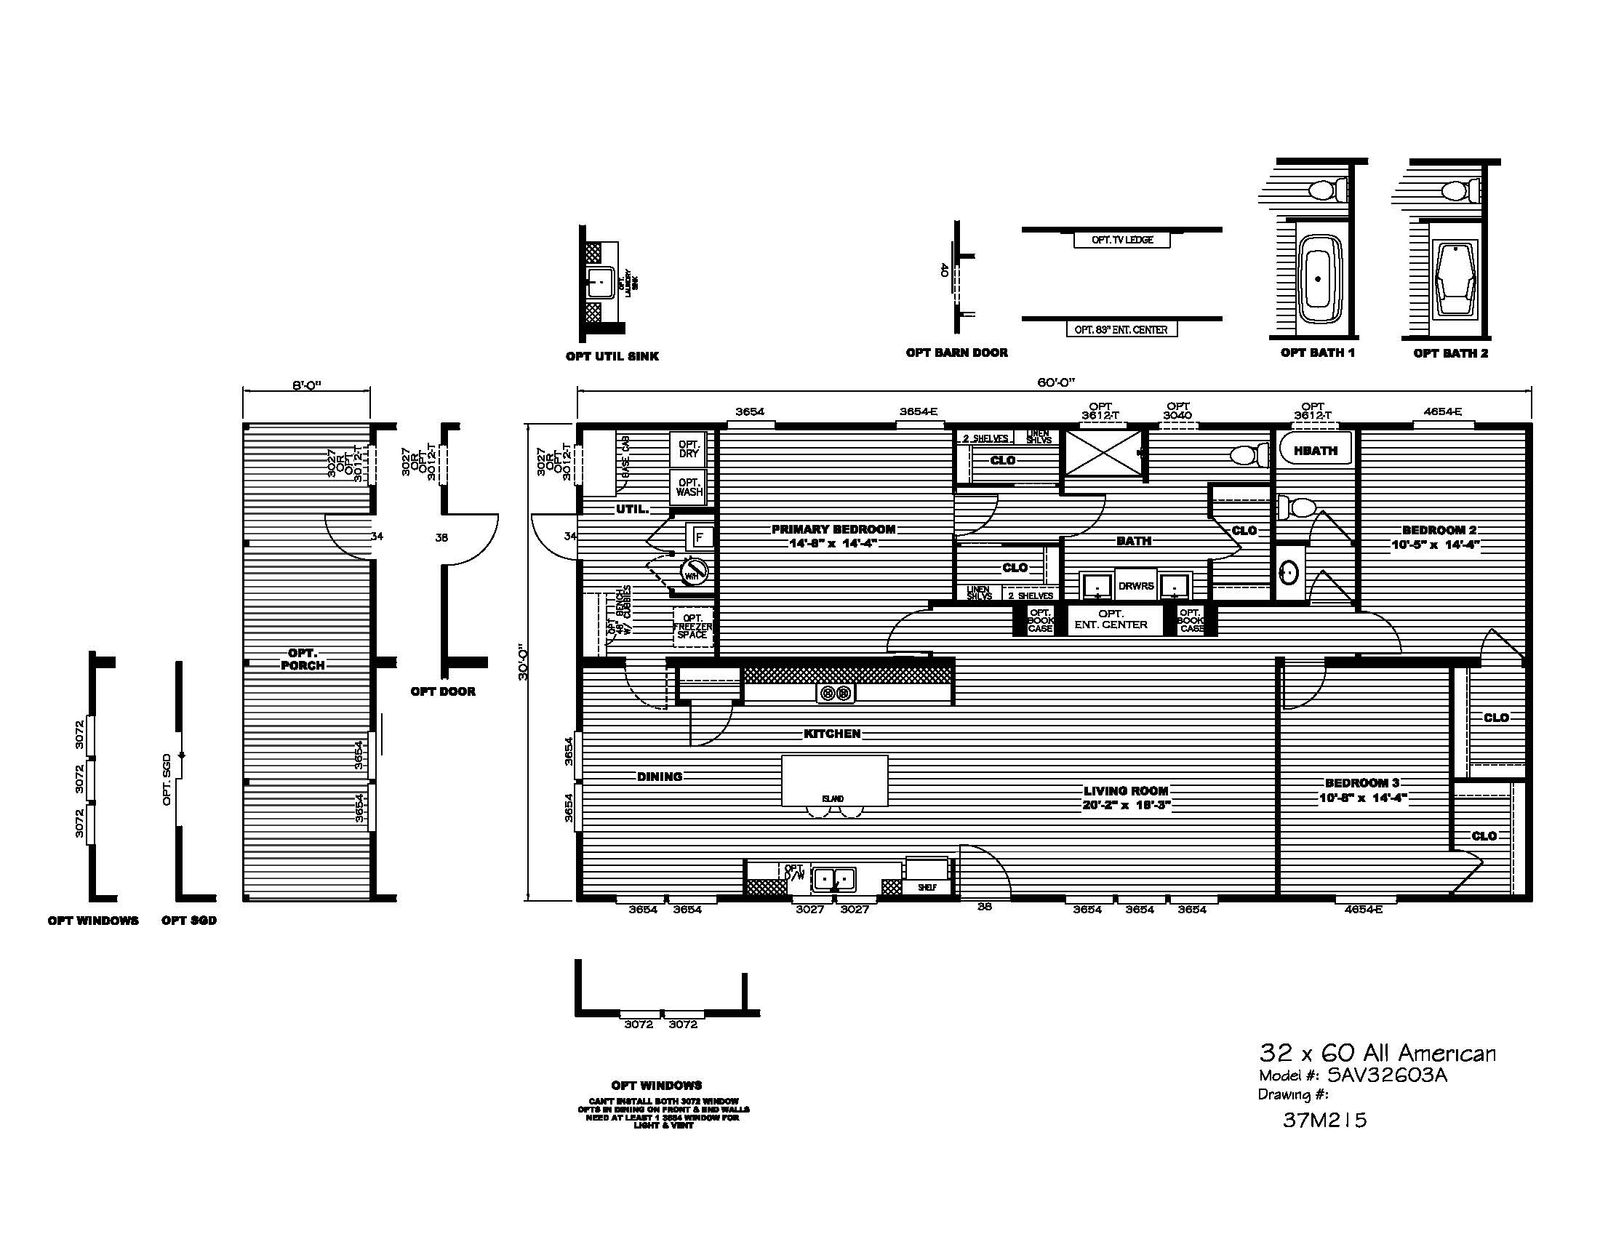














The Savannah Living / All American 37SAV32603AH built by Clayton Savannah is a 3-bedroom, 2-bathroom doublewide manufactured home with 1,800 square feet on a 60-foot frame. The primary bath sits between the primary bedroom and a hall bath, with a walk-in shower, two sinks and closets on both sides. A large island anchors the kitchen, where the sink sits under windows on the front wall and the dining area fills the end of the home. A utility room with optional washer and dryer hookups and freezer space opens to an optional porch, and bedrooms two and three sit at the opposite end.